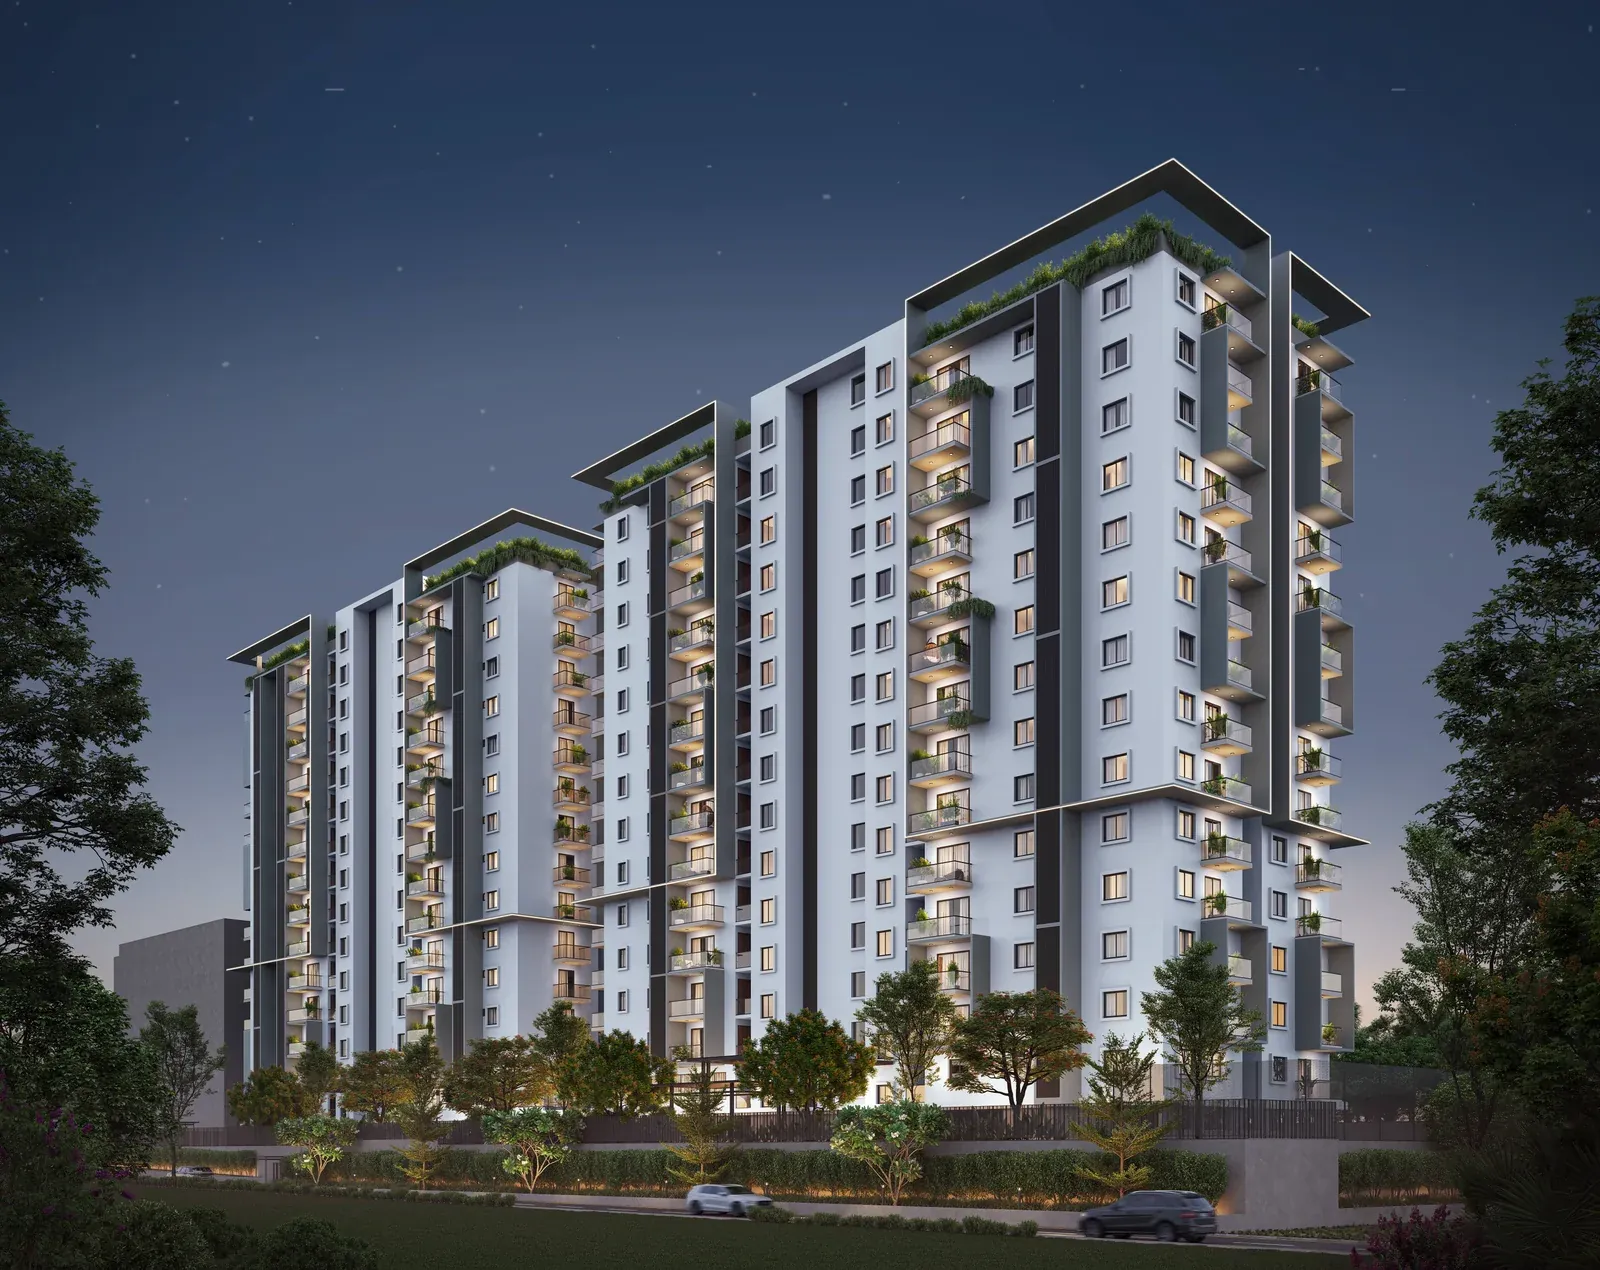
Every home is a corner home.
Six things about this project that are structural, not decorative — they cannot be changed by a later phase, a revised brochure, or the plot next door.
Every unit is a corner unit, open on at least 3 sides. No shared walls means light and cross-ventilation from multiple directions, not just the two ends of a corridor.
GKVK is a heritage-protected biodiversity site since 2010, not a plot that can be developed later. 1,400 acres that will stay exactly as green as it is today.
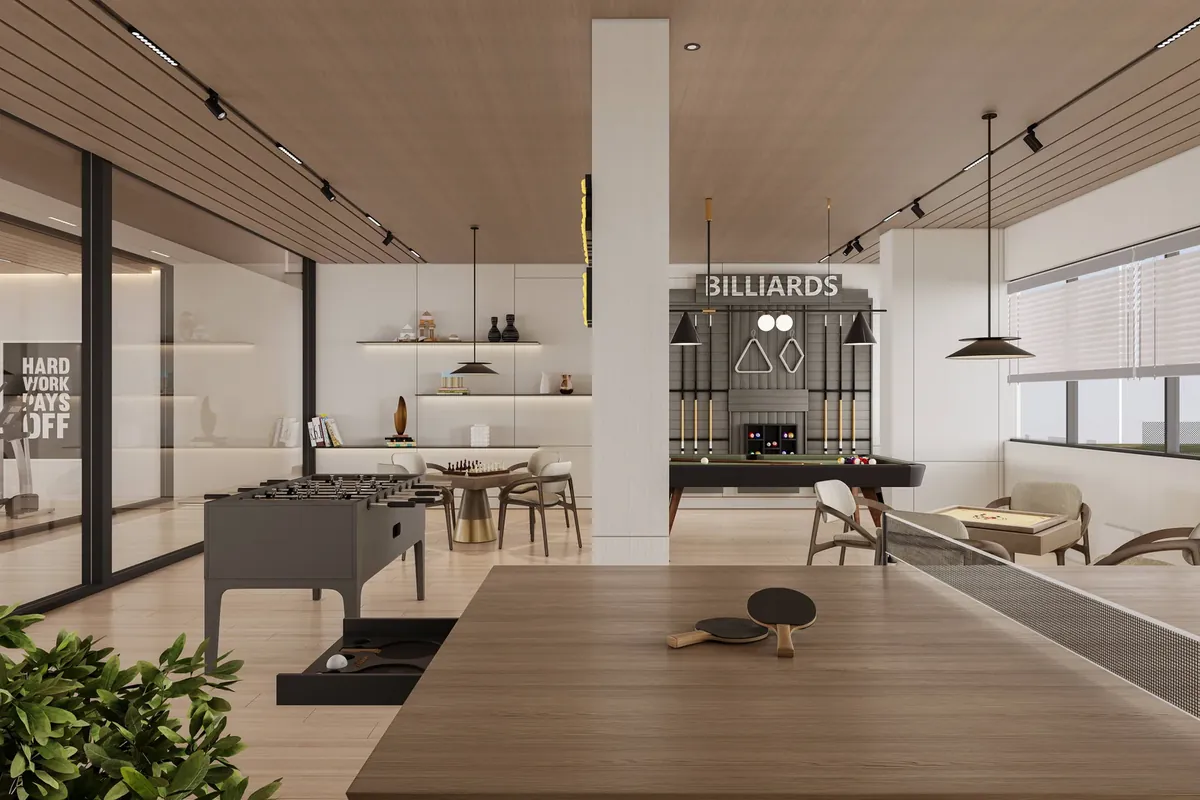
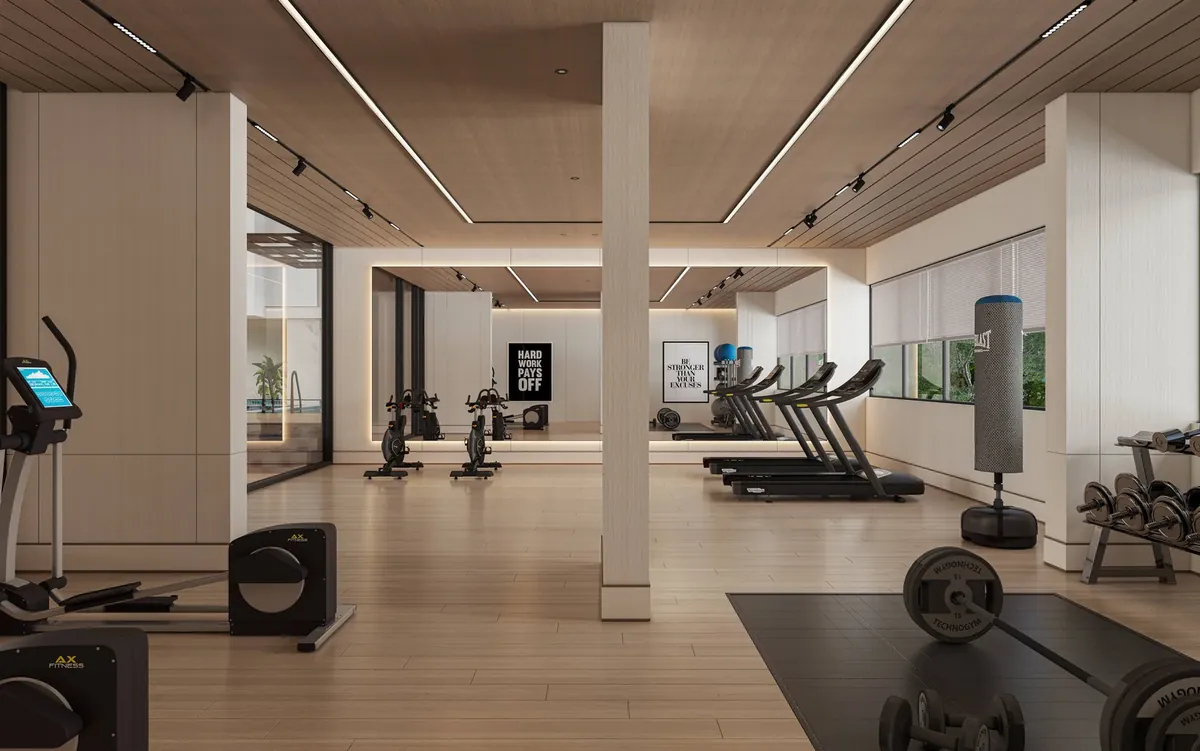
The 10,000 sq.ft Oxy Clubhouse sits on the first floor of your own tower, not a separate walk across the property.
A 25,000 sq.ft rooftop connects both towers into a shared sky-level space — party lawn, café, yoga terrace, stargazing deck.
Not vague “eco-friendly” claims: 70% cut in freshwater demand, 95% construction waste recycled, 30,000+ kWh/year of solar and wind power.
3.5 BHK units go up to 1,891 sq.ft SBA, with dedicated balconies on nearly every unit.
Each floor holds just five units across both towers — every one of them a corner home with its own private foyer.
| Configuration | SBA Range | Starting Price* |
|---|---|---|
| 3 BHK | 1,512 – 1,706 sq.ft | ₹1.8 Cr* onwards |
| 3.5 BHK | 1,706 – 1,891 sq.ft | On requestEnquire for current pricing |
* Price last confirmed on the developer's published material; subject to change based on unit, floor, and the current price list. Contact Address Ahead for live availability and confirmed pricing.
Every item below is taken from the project's actual master plan legend — not a generic amenities list.
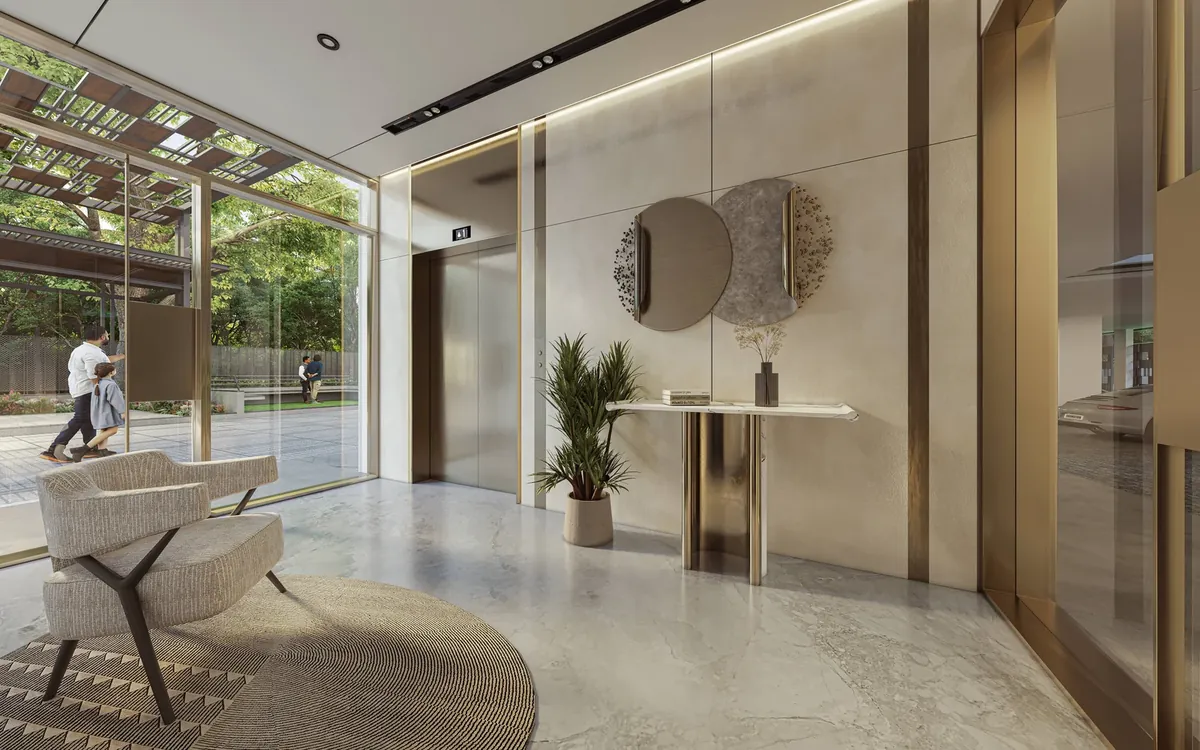
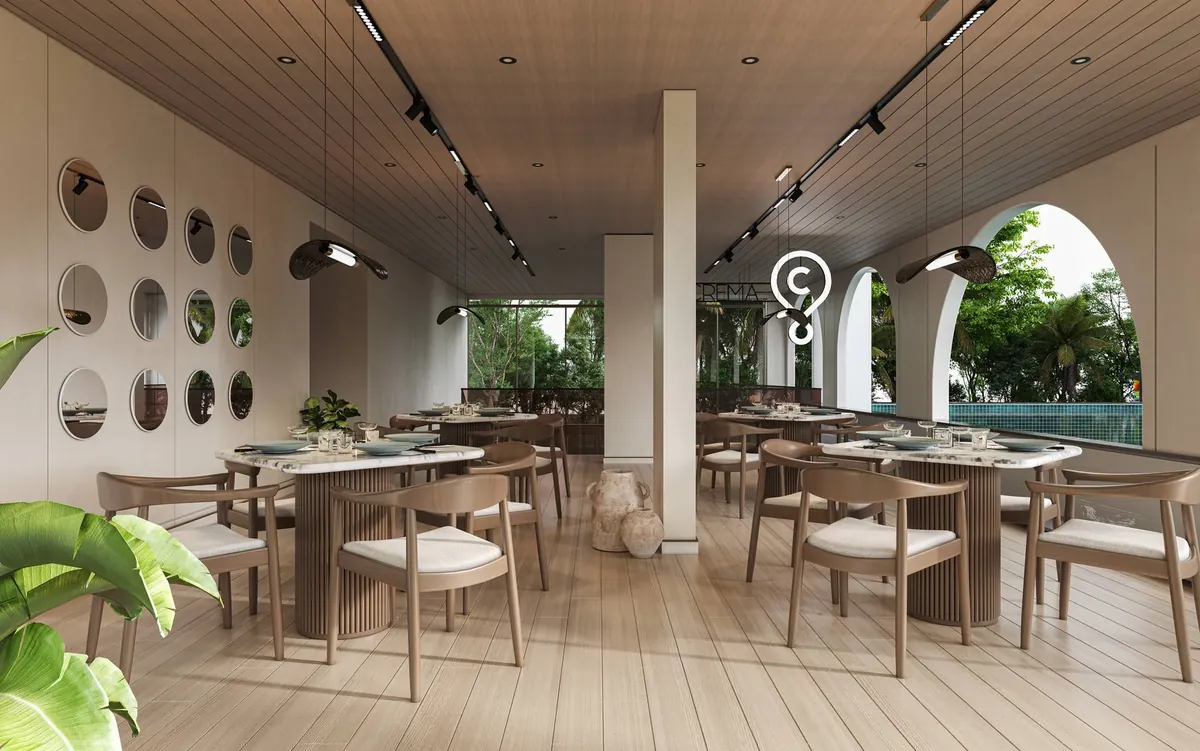
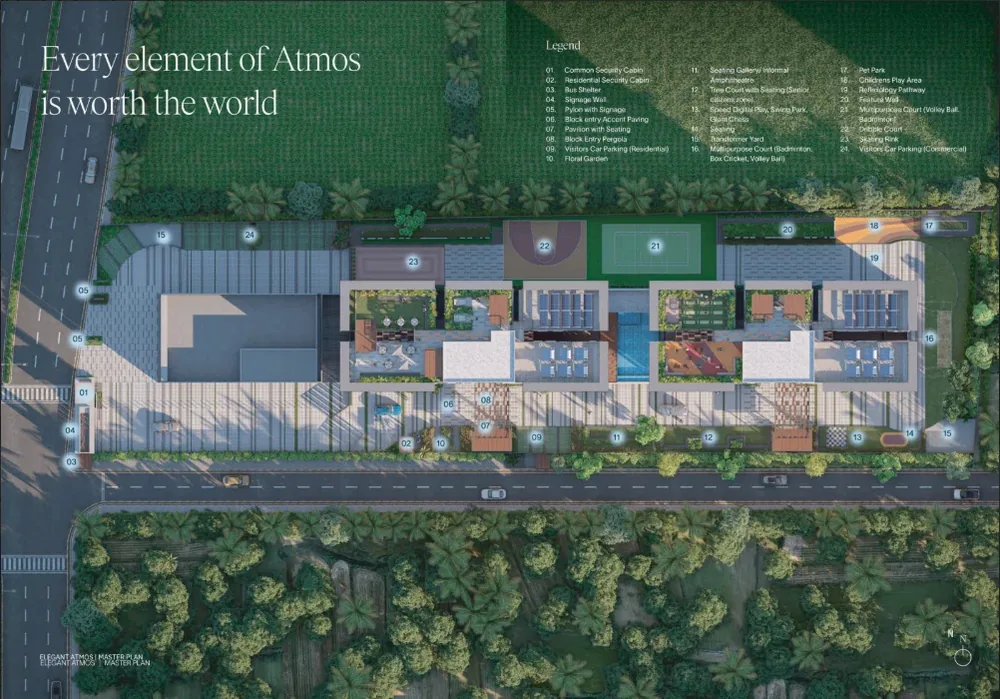
Two towers laid along the length of the site, with the sports and play zones ringed around the periphery and the clubhouse lifted into the towers themselves. Accessibility is built in throughout: wheelchair-accessible parking within 30 m of the nearest lift, stretcher-compatible lifts, disabled-friendly washrooms, and ramp access across all common areas.
Most projects in this segment claim to be green. These are the figures Elegant publishes for Atmos specifically.
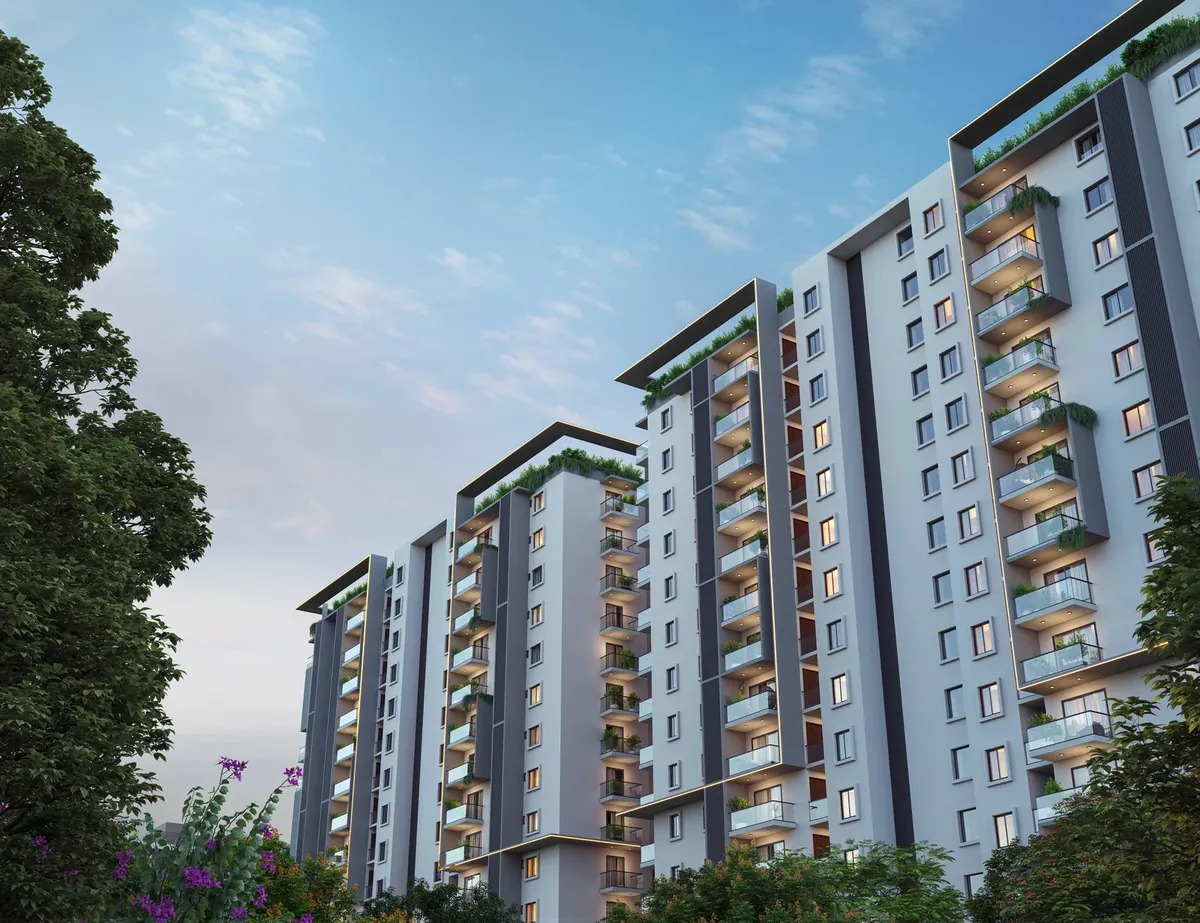
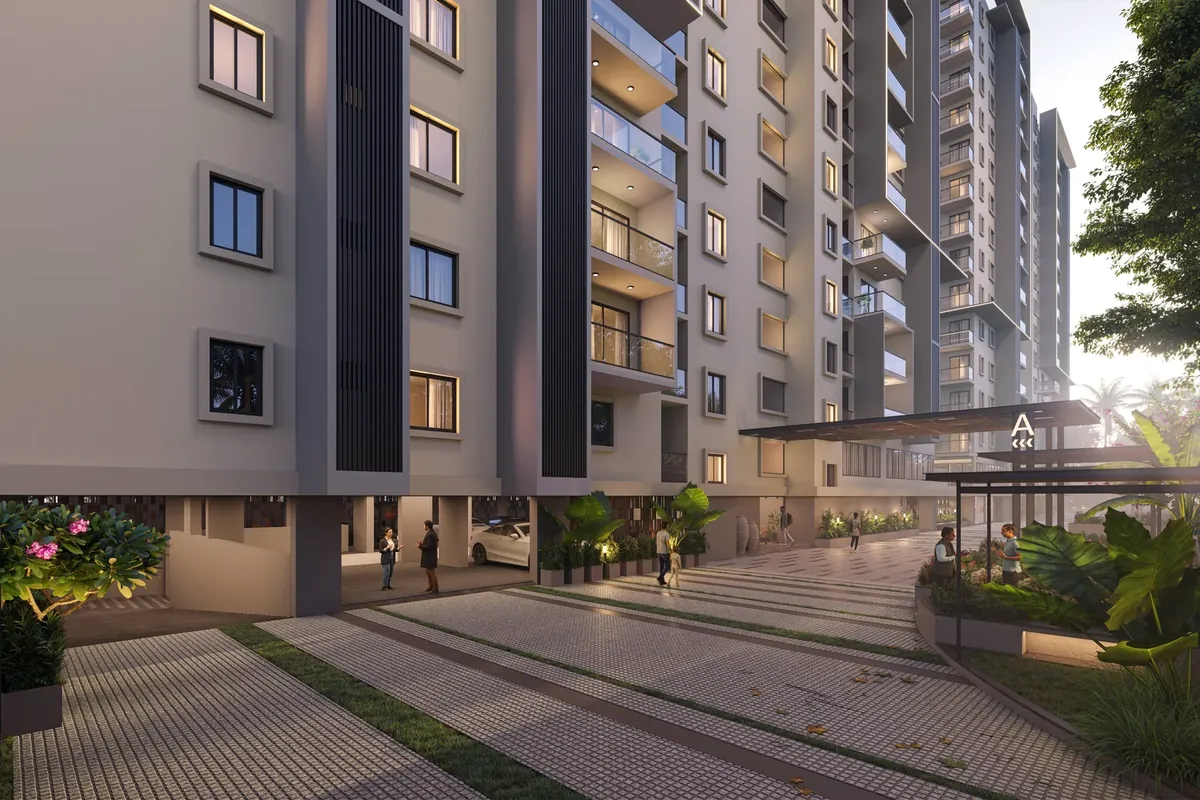
The developer's renders of the towers, the clubhouse and the rooftop. Tap any image to view it full size.
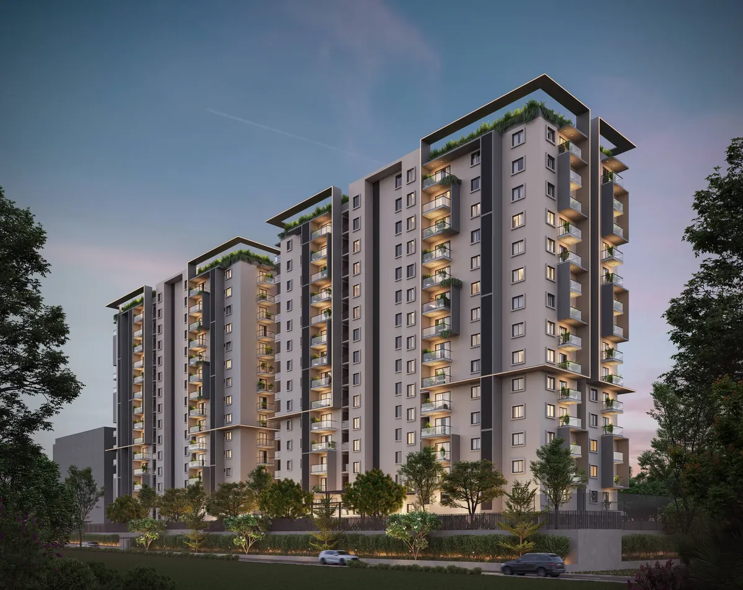
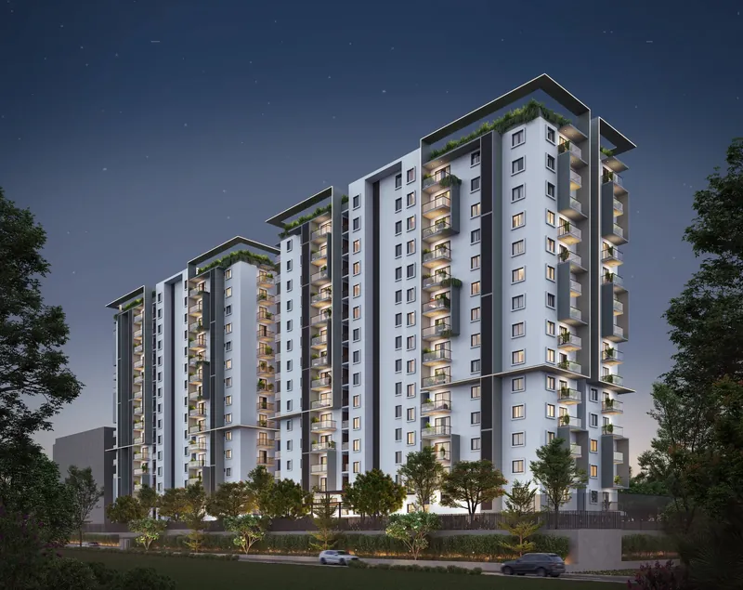
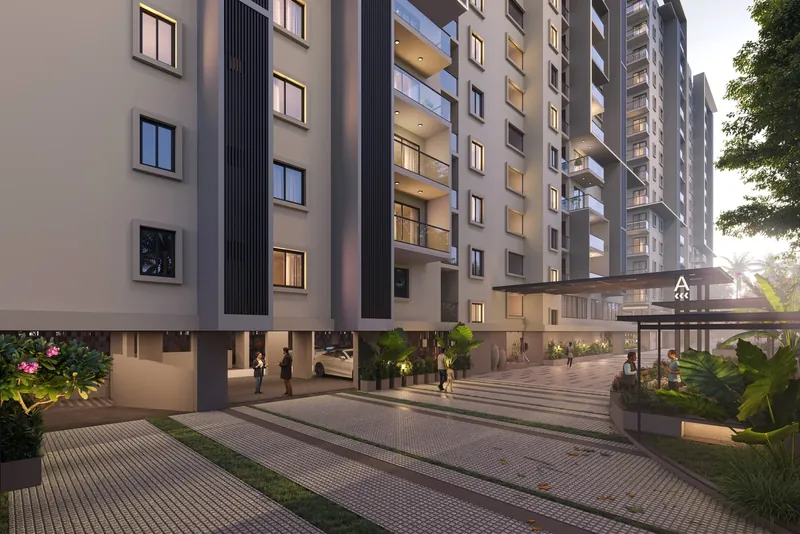
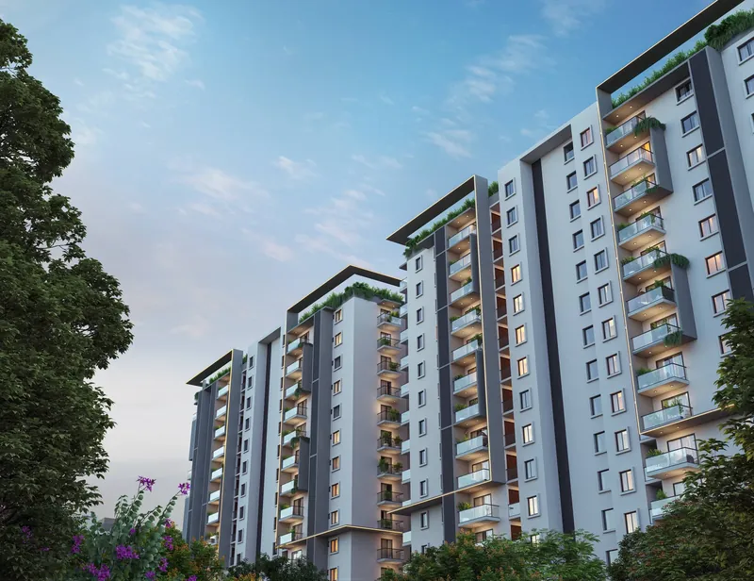
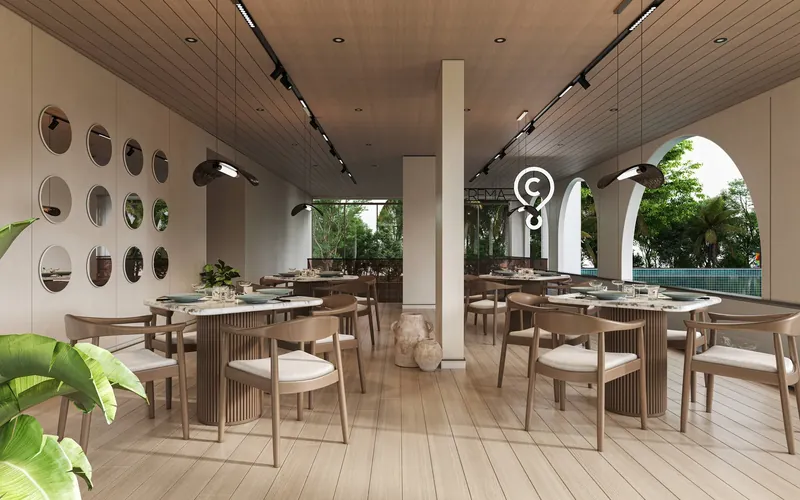
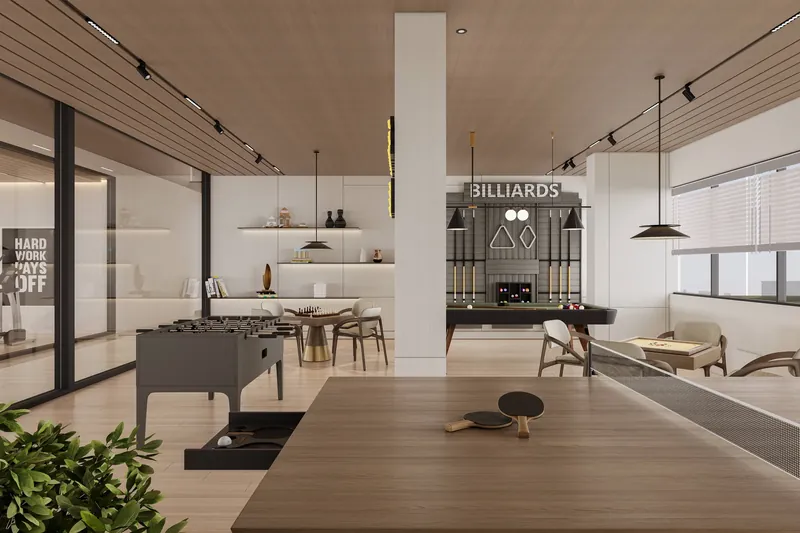
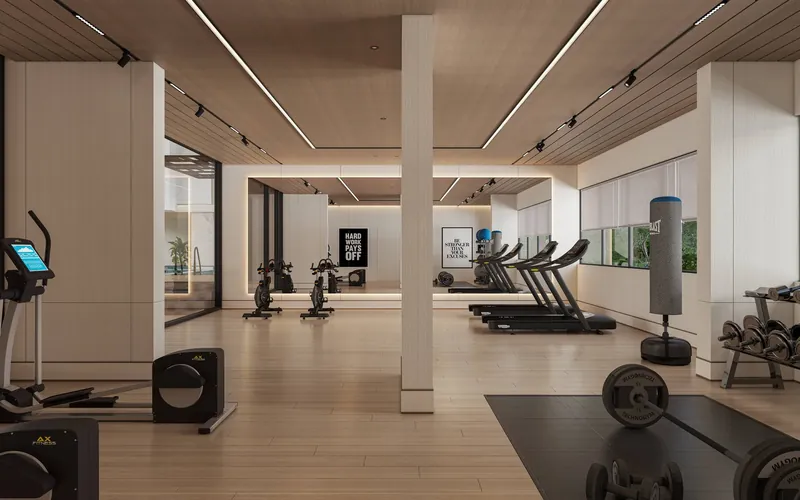
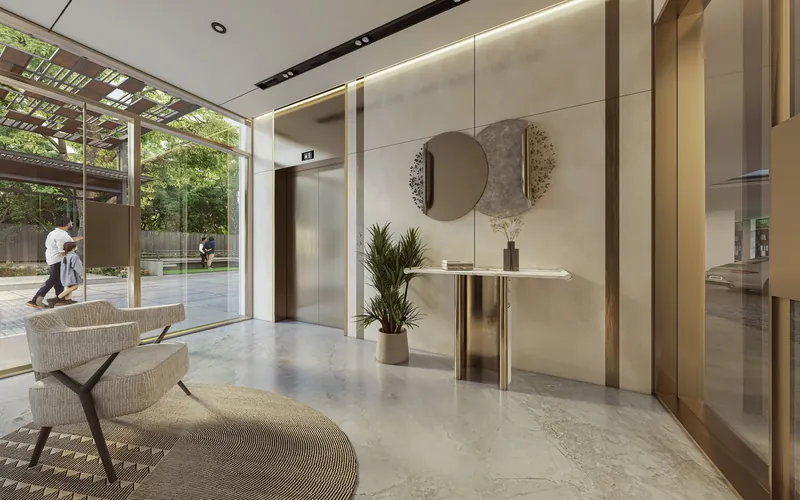
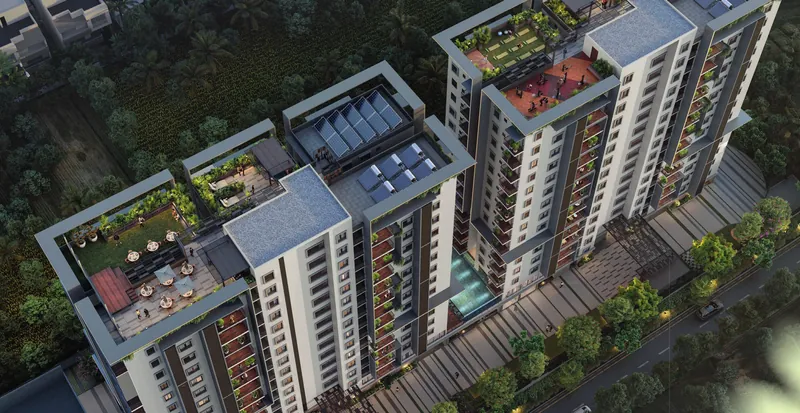
Get instant access to Tower A and Tower B layouts, unit-wise carpet area, and facing details.
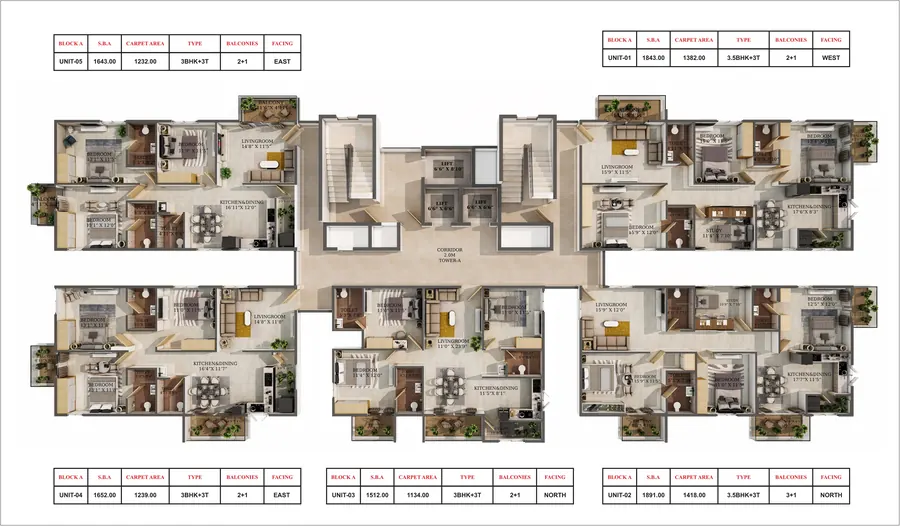
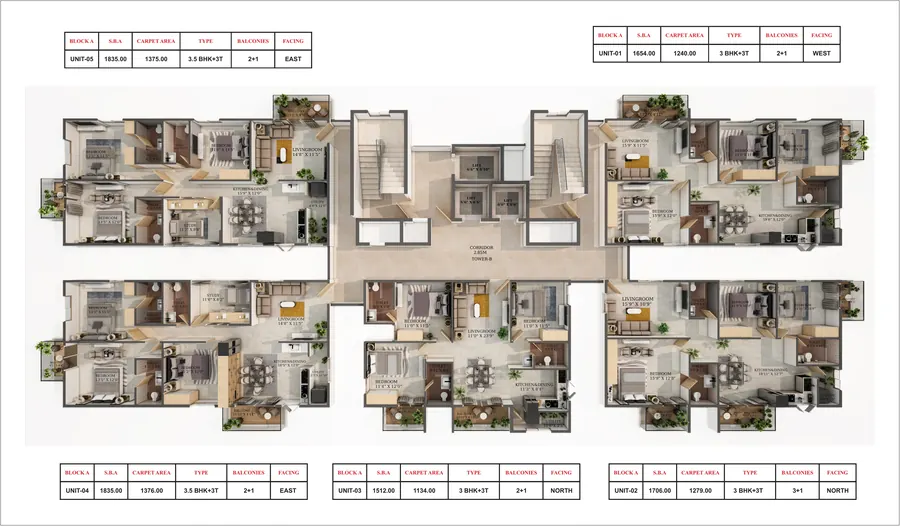
Typical/repeating floor layout. Top and bottom floors may differ — ask us for floor-specific plans.
Major Sandeep Unnikrishnan Rd, Bettahalli Layout, Vidyaranyapura, Yelahanka New Town, Bengaluru 560064.
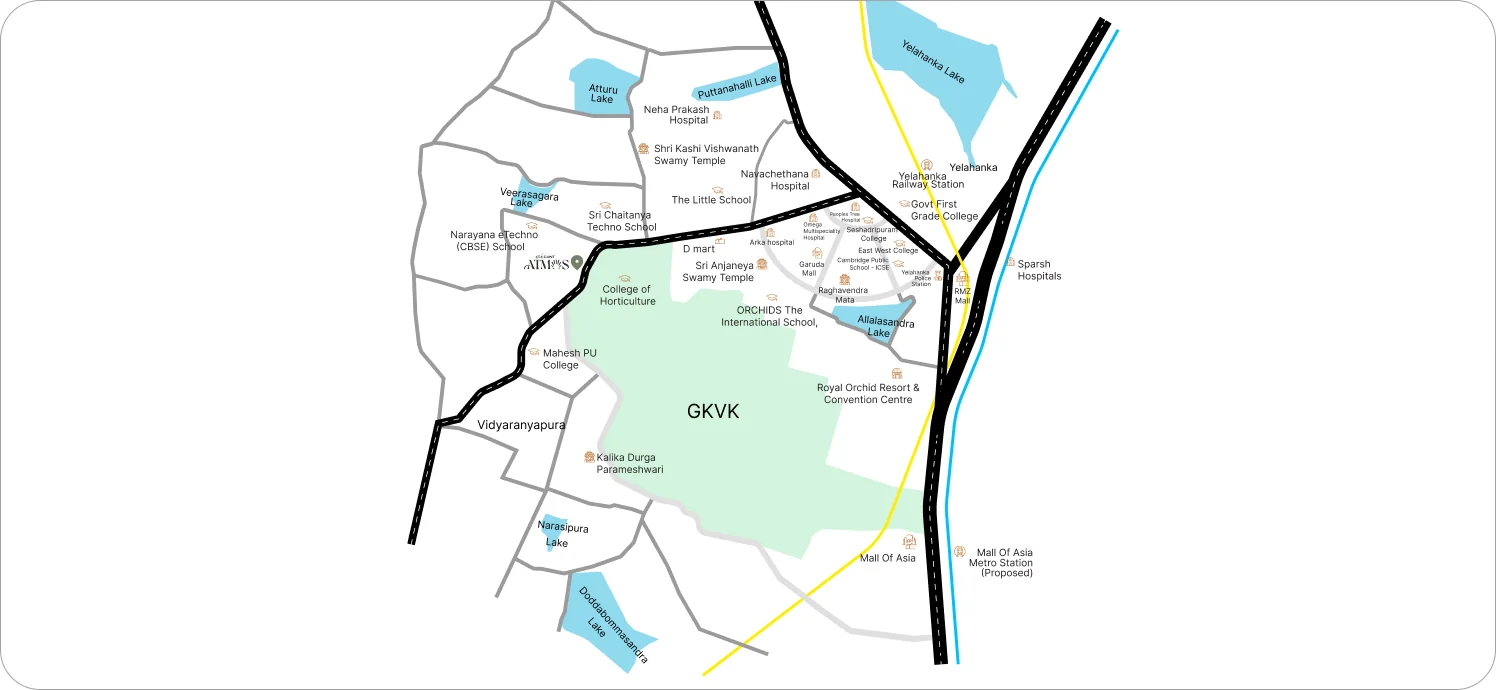
← Swipe the map to explore the neighbourhood →
Drive times as published by the developer, indicative only and outside peak traffic. Verify on Google Maps before you run ads on these.
Elegant Builders & Developers has been active in Bangalore real estate since 2004, with 50+ projects delivered, 16,000+ customers served, and 3.5 million sq.ft built to date. They're currently developing another 3 million sq.ft across the city.
PRM/KA/RERA/1251/309/PR/200825/008010Still have a question we haven't covered?

Talk to Address Ahead for live pricing, availability, and to book a site visit.